
Last updated November 15, 2026
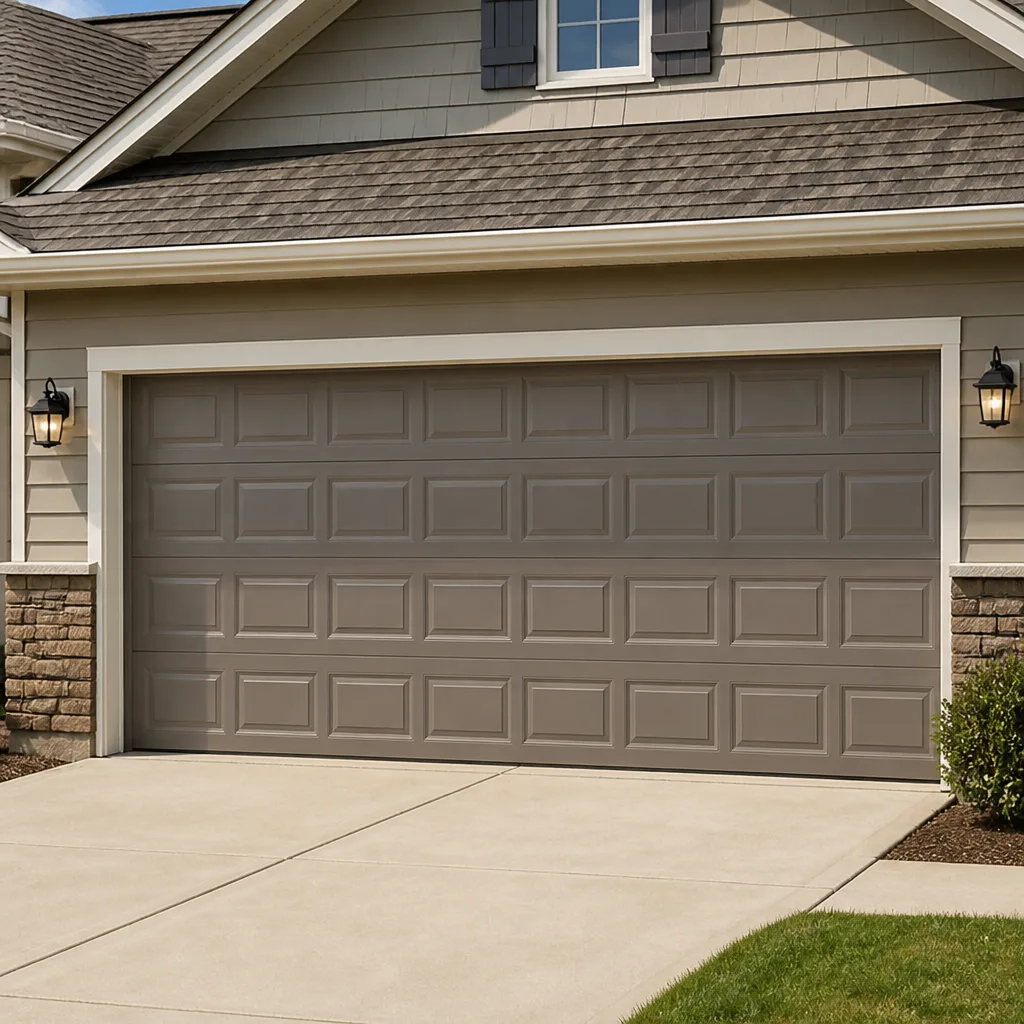 Raised-panel steel
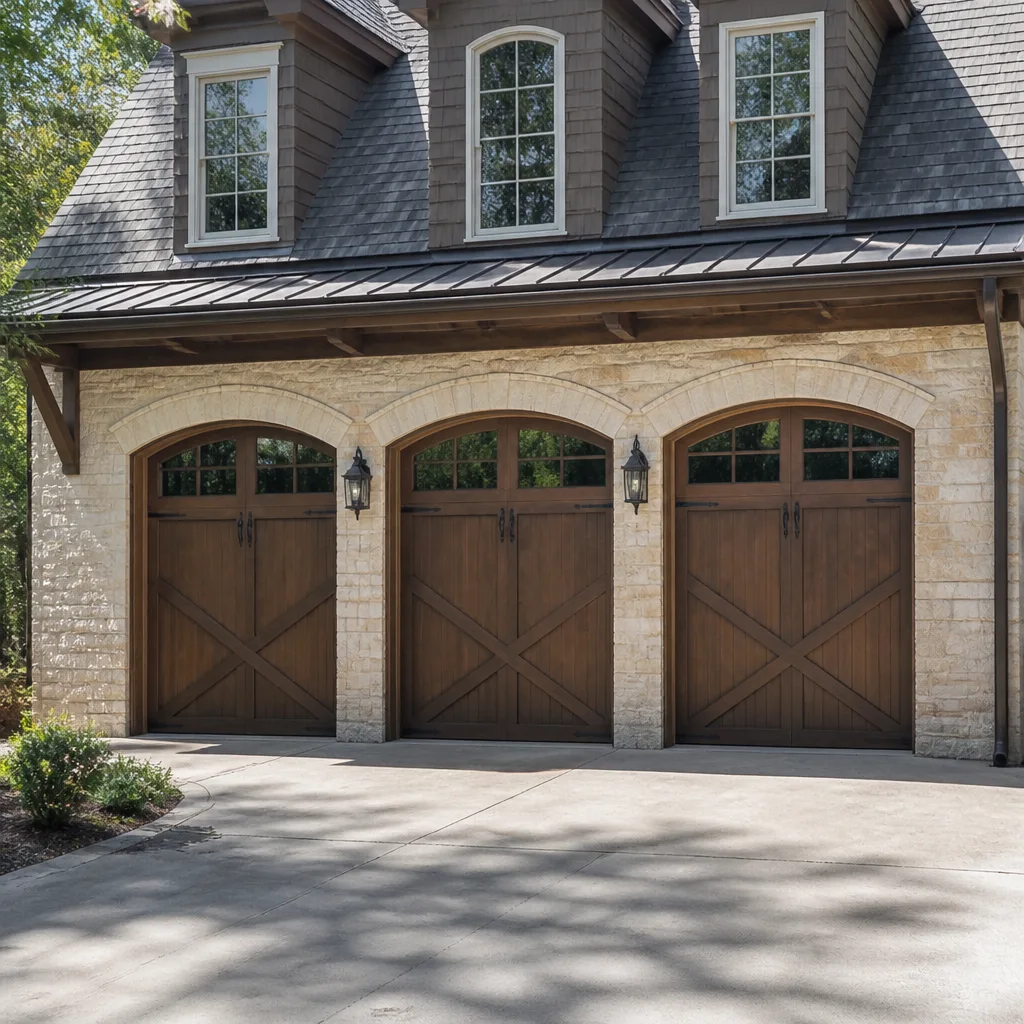 Carriage house
 Modern flush
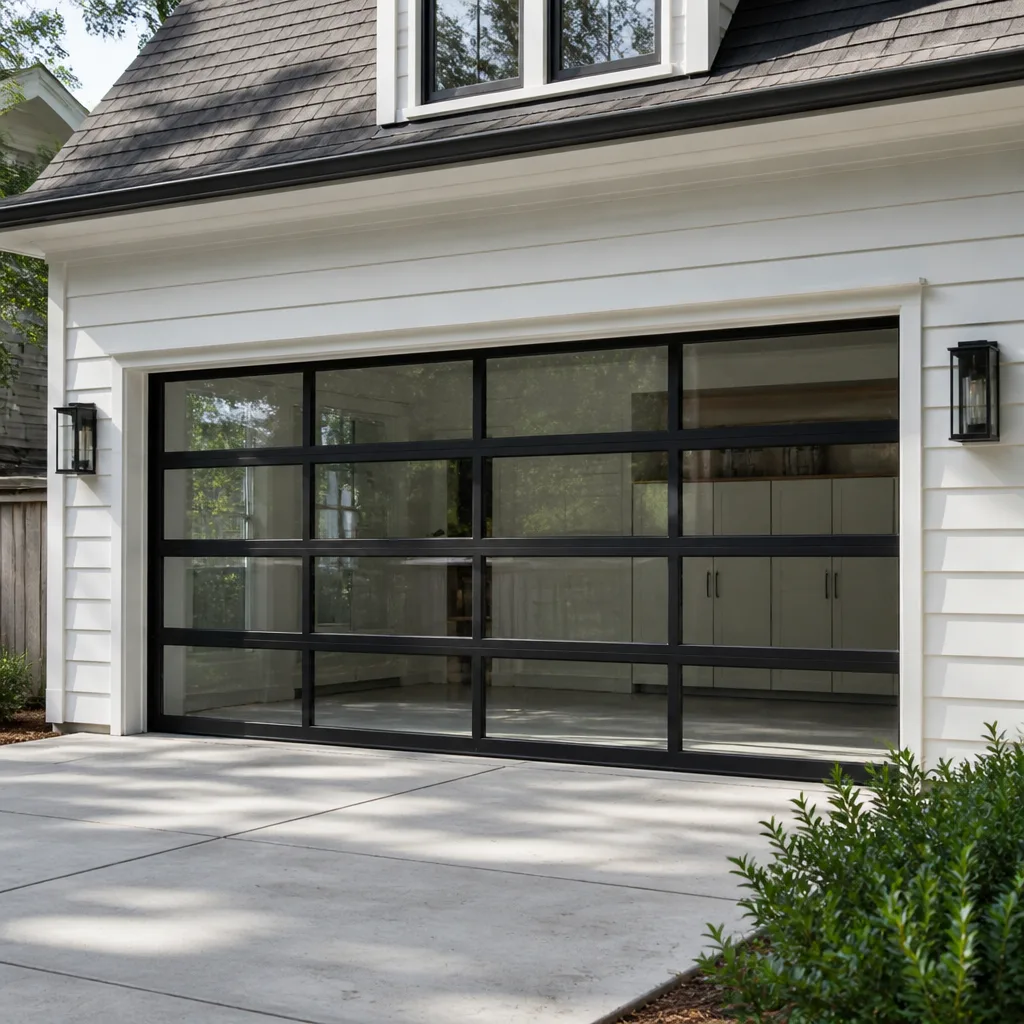 Full-view glass
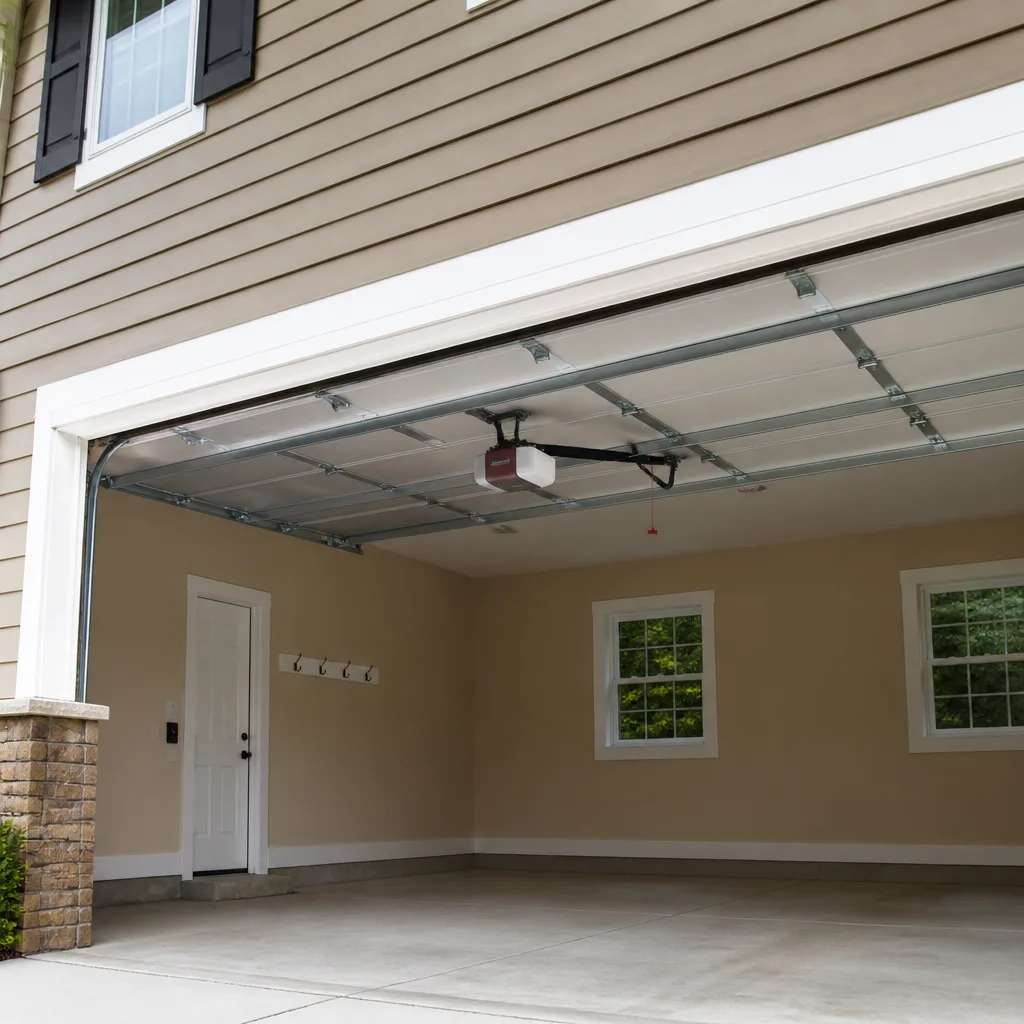 LiftMaster openers
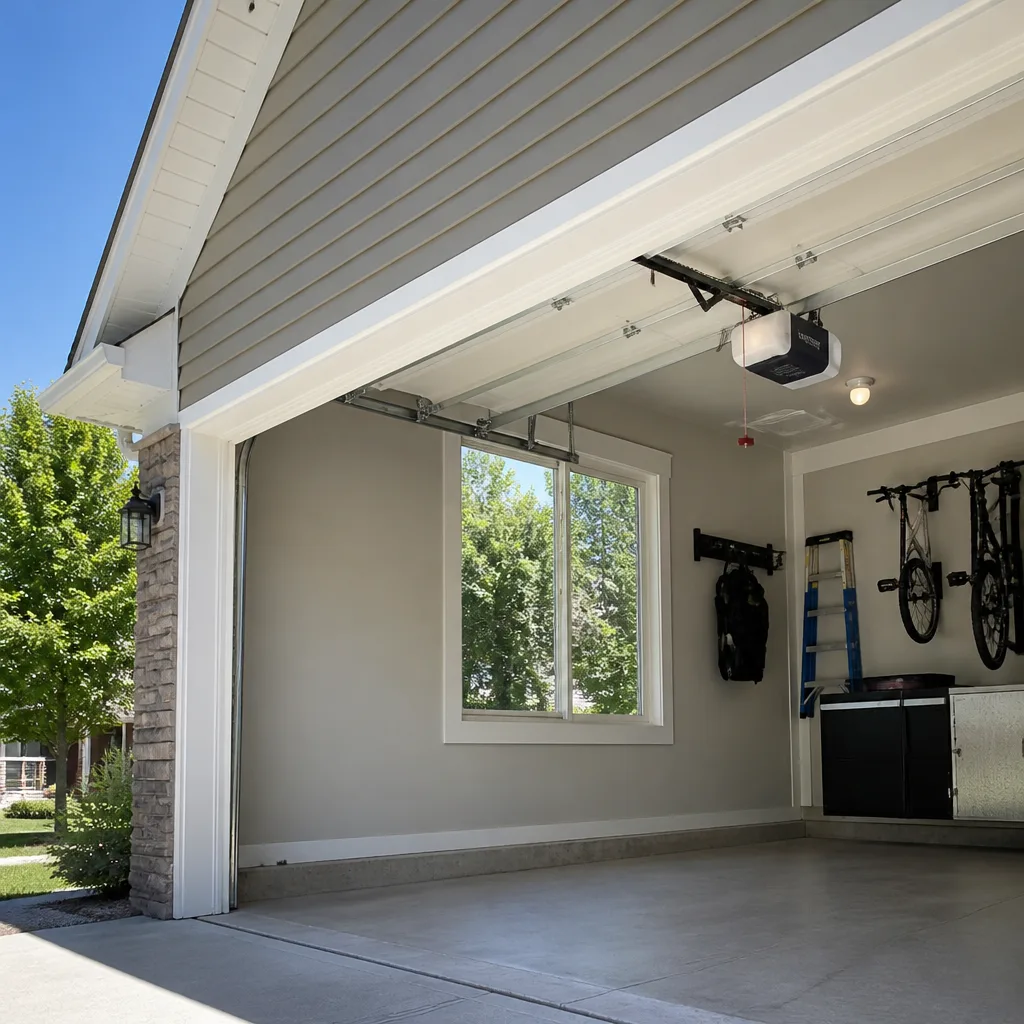 Chamberlain openers
Full 25-point door and opener safety check with every visit - springs, cables, rollers, tracks, and your LiftMaster or Chamberlain opener included
You get a price before we start. It does not change when the pro arrives.
Get your free estimateGarage Door Permits, Codes & Inspections in Colorado Springs, CO: What You Need to Know
Here’s the part most homeowners get backwards: a garage door replacement is usually permit-free in Colorado Springs, and that’s exactly why people assume the rules never apply to them. Then a project turns into something bigger than a swap. An opening gets widened, a header changes, a door goes into a new wall, or a fire-rated separation gets rebuilt, and suddenly the job needed a permit nobody pulled. In El Paso County, where attached garages sit on nearly every home, unpermitted work can surface as a material defect disclosure years later at resale. This guide walks through what actually triggers a permit, what inspectors look for, how HOA review fits in, and how to document work a previous owner left behind.
Quick Answer
In most Colorado Springs cases, replacing a garage door in the existing opening needs no building permit, while any change to the opening structure, the header, or the wall itself does. New construction and fire-rated garage separation walls are always permitted work. When in doubt, call the City of Colorado Springs building department before the door is ordered, not after. An HOA architectural review is a separate layer on top of city requirements and can be stricter.
Styles & brands we work with
- Raised-panel steel
- Carriage house
- Modern flush
- Full-view glass
- LiftMaster openers
- Chamberlain openers
Table of Contents
- What Actually Triggers a Garage Door Permit in El Paso County?
- When a Straight Door Swap Does Not Need a Permit
- Fire-Separation Code and Attached Garages Under IRC R302
- What a City Inspection Checks at Rough-In and Final
- HOA Architectural Review in Colorado Springs Communities
- The Step-by-Step Permit Process for a Colorado Springs Door Project
- How to Document an Unpermitted Installation Before You Sell
- Common Mistakes to Avoid
What Actually Triggers a Garage Door Permit in El Paso County?
A permit is triggered when the garage door work changes the structure of the opening, not when it changes the door. That single distinction resolves most of the confusion we hear in Colorado Springs. A door that comes out and a new one that goes into the same frame is finish work. A door project that alters the rough opening, the header above it, or the wall it sits in is structural, and structural work in El Paso County goes through plan review and inspection.
The scenarios that reliably need a permit:
- Widening or raising the opening. Any change to the rough opening dimensions means cutting framing, adding a header, or both. This is structural work and requires a permit and inspection.
- Modifying or replacing a structural header. The header carries the load above the opening. Changing its size, species or span requires engineering and a permit.
- Installing a door in new construction. Every new attached or detached garage on a new build goes through the full permit process with the rest of the structure.
- Converting a garage to living space. Adding a door, removing one, or changing how the opening is walled off is permitted work because it affects separation and egress.
- Replacing a fire-rated separation wall. The wall between an attached garage and the house has a fire-resistance requirement, and rebuilding any part of it is inspected (more on this below).
What does not trigger a permit: a straight replacement door of the same size in the same opening, a new opener on existing door hardware, spring or cable replacement, and track or roller service. Those are equipment and hardware jobs. The door changes, the structure doesn’t. Ask your city’s building department to confirm before you order, since the person who answers the phone is the authority on how the code applies to your address.
One local wrinkle worth knowing: Colorado Springs has a lot of homes built across several decades, and openings that were never quite standard are common in older neighborhoods. When a replacement door reveals an opening that doesn’t measure true, the job can slide from swap into framing repair. That’s the moment to stop and check permit status rather than build a door to fit a bad opening. Our garage door repair work regularly starts with measuring what’s actually there.
When a Straight Door Swap Does Not Need a Permit
Most garage door replacement in Colorado Springs is a straight swap, and a straight swap needs no building permit. The door comes off the tracks, the new one goes on, and the hardware is adjusted to the new panel weight. That is a maintenance and finish item under most local interpretations, similar to replacing a window sash in an existing frame.
A straight swap looks like this:
- Same rough opening. The new door fits the existing frame without cutting, shimming or reframing.
- Same header untouched. No changes to the structural member above the opening.
- Same wall, same location. The door stays where the original was, with no wall opened or closed.
- Hardware and opener on existing mounting. Springs, tracks and the opener operate on the original attachment points.
This is the case in the large majority of Colorado Springs homes we see, from the older stock near Old Colorado City to the newer builds out toward Powers Boulevard. The work is measured, ordered from the manufacturer, and scheduled, which is why replacement timelines run on lead time rather than hours. We install Clopay, Amarr, Wayne Dalton and Raynor doors through professional channels, and those orders are built to the exact opening once it’s measured, not pulled off a big-box rack.
Two caveats before you assume you’re in the no-permit bucket. First, an HOA can require architectural approval for a door color or style change even when the city doesn’t. That approval is separate from a permit and can hold up the job if you skip it. Second, if the measurement shows the opening is out of square, sagging, or has rot in the framing, the job is no longer a straight swap and the permit question reopens. Measure first, order second.
Fire-Separation Code and Attached Garages Under IRC R302
The wall between an attached garage and the house is a fire-separation assembly, and under IRC Section R302 it has a fire-resistance requirement that concerns the wall and door between the garage and the living space, not the overhead garage door itself. This is the code point most homeowners miss, and it’s the reason some garage door work gets pulled into the permit process when it looks like a simple door job.
Here’s the distinction that matters in Colorado Springs:
- The overhead door is an exterior door. It separates the garage from the outdoors. Replacing it is exterior envelope work.
- The separation is the wall and the entry door between garage and house. That assembly carries the fire-resistance rating under R302. Rebuilding any part of it, including the entry door, drywall or framing, is permitted, inspected work.
Where these overlap: a garage conversion, a remodel that moves the separation wall, or a project that adds or removes the garage-to-house entry door. Any of those touch the fire-separation assembly and fall under the permit process, even when the overhead door itself is untouched. The inspector will look at the integrity of that separation and whether the rating has been maintained.
In Colorado Springs, attached garages are on nearly every home because the climate makes them standard, and in a cold, dry, snowy place a functional attached garage isn’t a bonus, it’s how people get through winter. That also means the fire separation exists between the garage and living space on a very high percentage of local homes, so a project that affects it comes up more often here than the permit statistics suggest. Do not rely on a general contractor to sort out the rating informally. If the separation wall or entry door is part of the work, confirm with the building department what rating and inspection it requires for your build and address.
One safety note: the springs and cables that lift the overhead door store enormous energy, and they are not a homeowner repair. We flag that in every guide we write, and it’s worth saying again here. Torsion spring and cable work belongs to a trained technician with the right tools, and any inspection question about the door is separate from that danger.
What a City Inspection Checks at Rough-In and Final
A garage door project that goes through inspection gets checked at two stages: rough-in before the opening is closed up, and final when the door is installed and operating. From the technician’s side, the rough-in is where most correction notices happen, because inspectors are looking at the structure behind the door, not the door.
At rough-in, the inspector is generally checking:
- Header size and support. The structural member above the opening is present, sized to the span and properly attached.
- Framing and the rough opening dimensions. The opening matches the approved plans, and the framing is square and true.
- Fire-separation integrity. On attached garages, the separation assembly is intact, correctly rated and not compromised by the work.
- Sheathing and weather barrier. The exterior envelope around the new opening is continuous.
At final, the inspector is checking the finished assembly:
- The door is installed and operating. It opens and closes smoothly through its full travel.
- The opener safety reverse works. The door reverses on contact and the photo-eye system is in place and functioning.
- The balance is correct. The door holds position and the springs are sized to the panel weight.
- The opening and structure match the approved plan. No unapproved changes crept in between rough-in and final.
- The fire separation is undisturbed. The finished wall and entry door maintain their rating.
The correction notice that catches most Colorado Springs projects is at rough-in: an opening framed to the door on hand rather than the approved plan, or a header altered to make the door fit. Inspectors read the plan, not the door, and a mismatch stops the job until it’s corrected. The other common notice is at final, when the opener installed on site doesn’t have a working safety reverse or a functioning photo-eye. That’s the point where a generic opener or a rushed install shows up under inspection. This is where brand matters: our technicians are certified across LiftMaster, Chamberlain and the other opener platforms we service, so the door we install is balanced and the opener we set is adjusted to the manufacturer’s specification. See our garage door opener repair work if a final inspection flagged an opener issue.
HOA Architectural Review in Colorado Springs Communities
In much of Colorado Springs, the HOA architectural review is the step that actually slows a door project down, not the city permit. Many local communities require written architectural approval before an exterior change, and a garage door is an exterior change. HOA review is separate from city code, comes with its own application and timeline, and often covers things the city doesn’t care about: door color, panel style, brand of door matching neighbors, and window inserts.
How the two layers interact:
- The city reviews structure and safety. Permits and inspections concern framing, the fire separation, and the installed door operating correctly.
- The HOA reviews appearance and community standards. Style, color and sometimes materials or manufacturer.
- Some HOAs exceed city code. An HOA can require architectural review for a straight door swap the city would never permit. That approval is still a hard stop.
The practical sequence in most Colorado Springs communities is HOA approval first, then order the door, then install. Submitting an architectural request after the door is sitting in the driveway is the classic mistake, because the HOA can require a color or style change that means reordering. HOAs also vary widely in how fast they review. Ask your association for the current form and the review timeline before you commit to a door, and get the approval in writing.
There’s a technical overlap worth flagging. If your HOA requires a specific door profile or brand, that can limit the panel weight and the spring sizing, which affects balance. Our Westbrook Garage Door Repair team handles Clopay, Amarr, Wayne Dalton, Raynor and the opener brands that sit above them, so we can match an HOA-specified door to the right hardware rather than forcing a universal-fit setup that stresses the springs.
The Step-by-Step Permit Process for a Colorado Springs Door Project
If your project is one that needs a permit, here’s the sequence in plain order. Timeline depends entirely on the city’s review queue and the scope of the job, so treat this as the order of operations, not a fixed schedule.
- Measure the opening and confirm the scope. Decide whether this is a straight swap or a structural change. This single call determines whether a permit is involved at all.
- Call the City of Colorado Springs building department. Describe the exact work and ask whether a permit is required for your address. Get the answer before you order anything.
- Check with your HOA. Submit the architectural request and get written approval. Do this in parallel with the city step if your association allows it.
- Pull the permit. For structural work, plans and a permit application go through plan review. The licensed professional doing the work should handle this, not the homeowner.
- Order the door to the confirmed opening. Professional-channel doors are built to measurement, so the order waits until the opening is final.
- Schedule the rough-in inspection. Structural work is inspected before it’s closed up. This is where the header and opening get the letter of approval.
- Install the door and opener. Balance, springs and the safety reverse are set to the manufacturer’s specification.
- Schedule the final inspection. The door operates, the safety systems work and the structure matches the plan. Keep the signed-off permit for your records.
Two things matter during this process. First, the professional doing the work should own the permit and the inspections. It’s not a homeowner errand. Second, the exchange with the city is worth doing on the record, because a written answer about your specific address is what protects you at resale. The City of Colorado Springs is the authority on how the code applies to your property, and their answer isn’t the same as a contractor’s opinion.
Replacement on an existing opening skips steps 1, 4, 6 and 8 entirely, which is why the swap so often needs no permit. A new installation or an opening change runs the full sequence. That’s the difference between a door job and a construction project. For homeowners ready to move on a replacement, the free estimate is the starting point: we measure, confirm scope, and tell you plainly whether your project crosses into permitted work. Call (855) 473-9096 to set one up.
How to Document an Unpermitted Installation Before You Sell
If a previous owner replaced a garage door or altered an opening without a permit, you’re the one who deals with it at sale, and the fix is documentation, not panic. Unpermitted garage door work falls into the same category as any other undisclosed improvement: it becomes an issue when a buyer’s inspector or your disclosure form raises a question you can’t answer on paper.
Start by establishing what was actually done and when:
- Pull the property records. The city’s building department can tell you what permits were issued for the address and what was inspected. Ask for the permit history in writing.
- Identify whether the work was structural. A straight swap in the original opening is usually a finish item. An opening change, header change or fire-separation rebuild is the case that needs paperwork.
- Have the current setup inspected by a qualified technician. Confirm the door is balanced, the springs are correctly sized, and the opener’s safety reverse works. A written condition report on the installed door is useful documentation regardless of permit status.
- Talk to the city about retroactive documentation. For structural work, the building department can explain what a retrofit inspection or permit process looks like for your situation.
- Answer honestly on your disclosure. Describe what you know, what the records show, and any inspection you had done. An honest, documented answer is what keeps an unpermitted door from derailing a closing.
In Colorado Springs, the safest path is to document before listing, not after a buyer’s inspector finds something. A written condition report from a technician on the door and opener, plus the city’s permit history, is the combination most likely to keep the conversation factual. Where the records show structural work with no permit, ask the city directly what it will accept, since retroactive documentation requirements vary by the scope and the age of the work. We can inspect the door and opener and give you a written assessment as part of a Colorado Springs estimate.
Common Mistakes to Avoid
- Assuming every door replacement needs a permit. The opposite error of assuming none ever do. A straight swap in the existing opening is usually permit-free; a structural change is not. Measure and ask before you order.
- Skipping the HOA until after the door arrives. Many Colorado Springs associations require architectural approval before an exterior change. A color the HOA rejects after the door is delivered means reordering, and the delay sits squarely on you.
- Framing the opening to the door on hand. Inspectors read the approved plan, not the door. An opening modified to fit a discounted model creates a correction notice at rough-in and a do-over.
- Treating the fire separation like ordinary drywall. The wall and entry door between an attached garage and the house carry a fire-resistance rating under IRC R302, and rebuilding any part of it without permit and inspection is a real compliance problem.
- Letting a generic opener get the job done cheap. A universal-fit opener with no working safety reverse or photo-eye is the most common final-inspection flag. Brand-matched openers set to specification avoid it, and our technicians are certified on LiftMaster, Chamberlain and Genie systems.
- Doing nothing about a previous owner’s unpermitted work. The disclosure obligation is yours at resale. Pulling the city’s permit history and getting a written condition report early costs far less than a closing that stalls.
- Assuming the city permit covers the HOA requirement, or the reverse. They’re two separate approvals. One being approved doesn’t make the other valid, and both need to be in place.
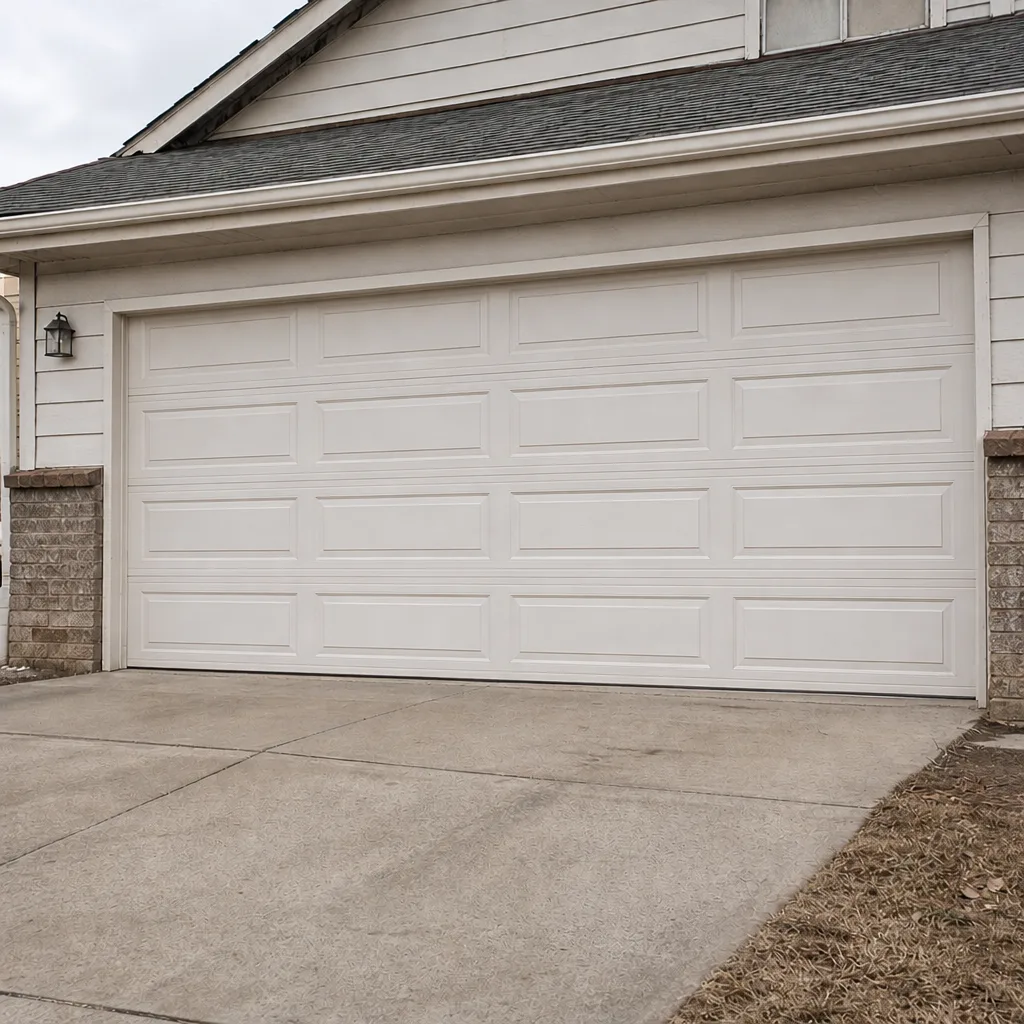
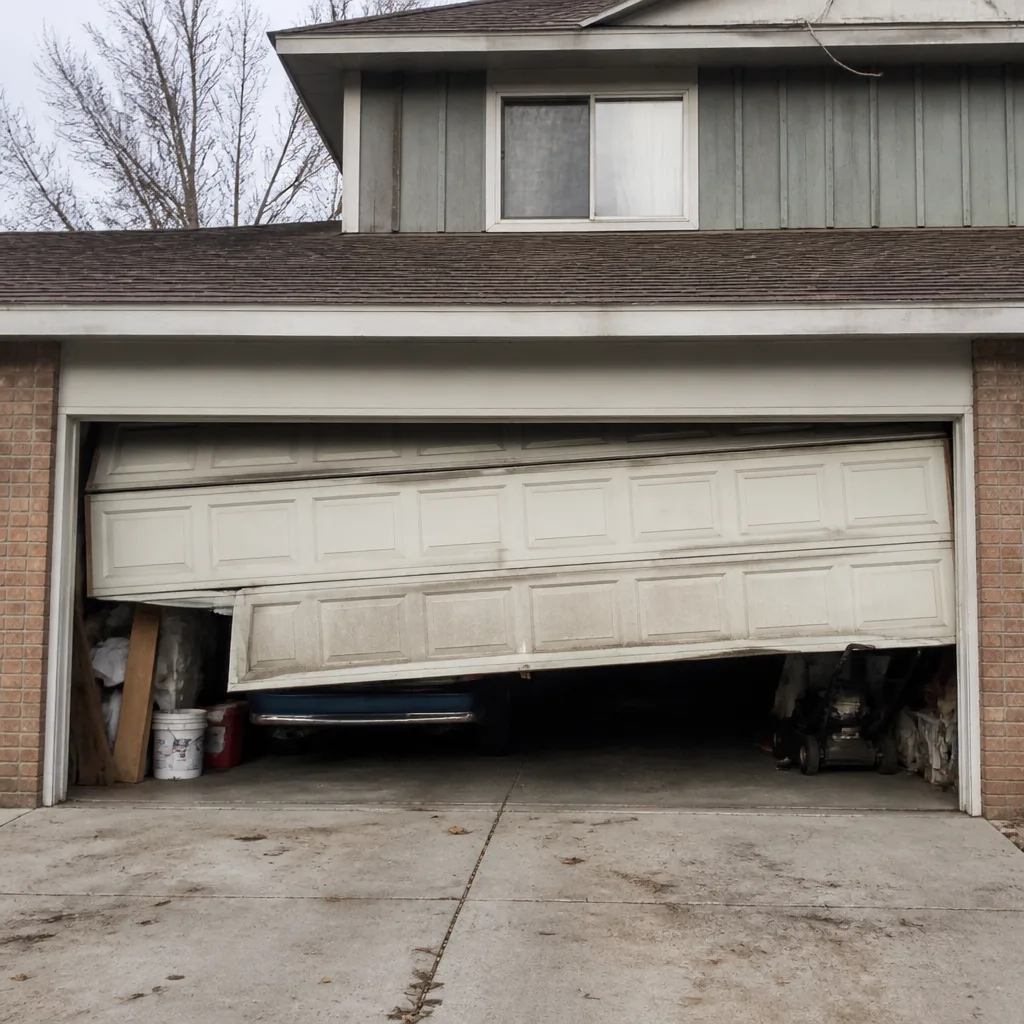
See the difference
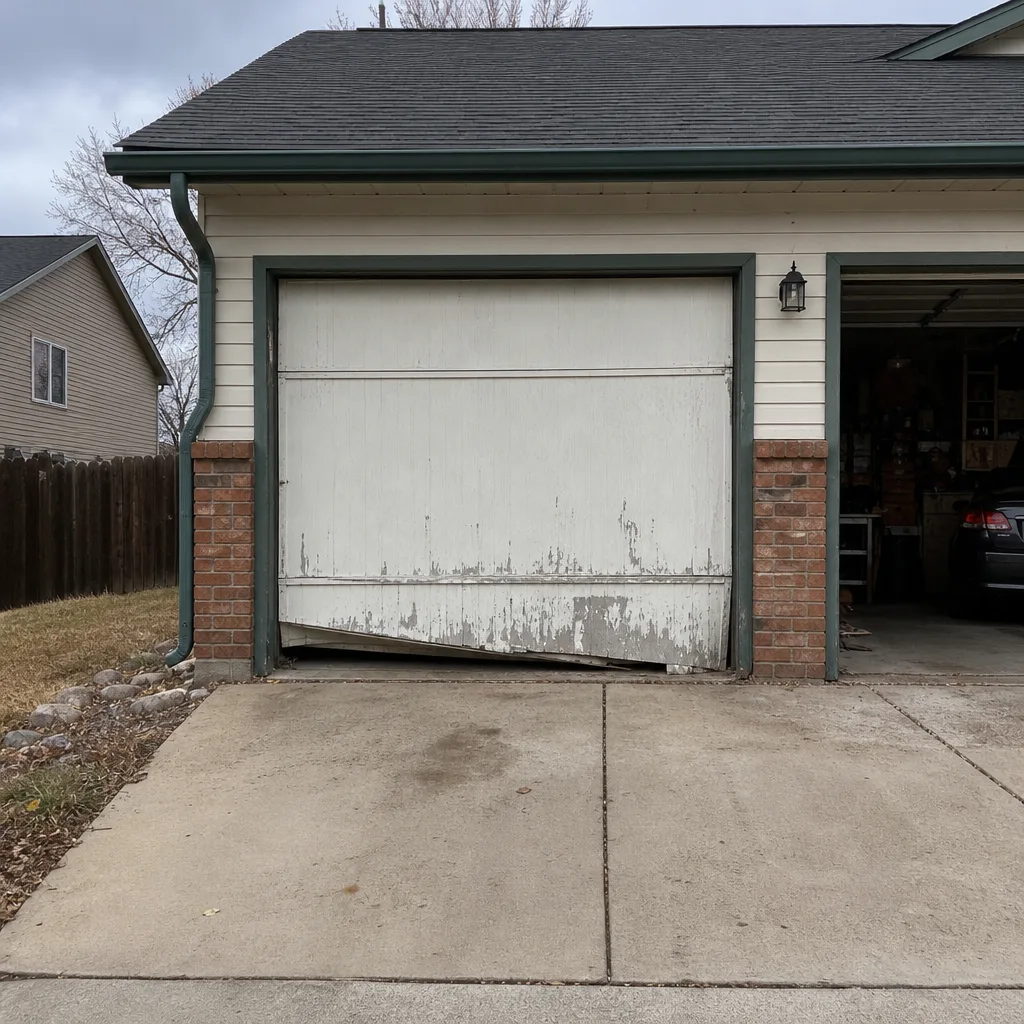 Before
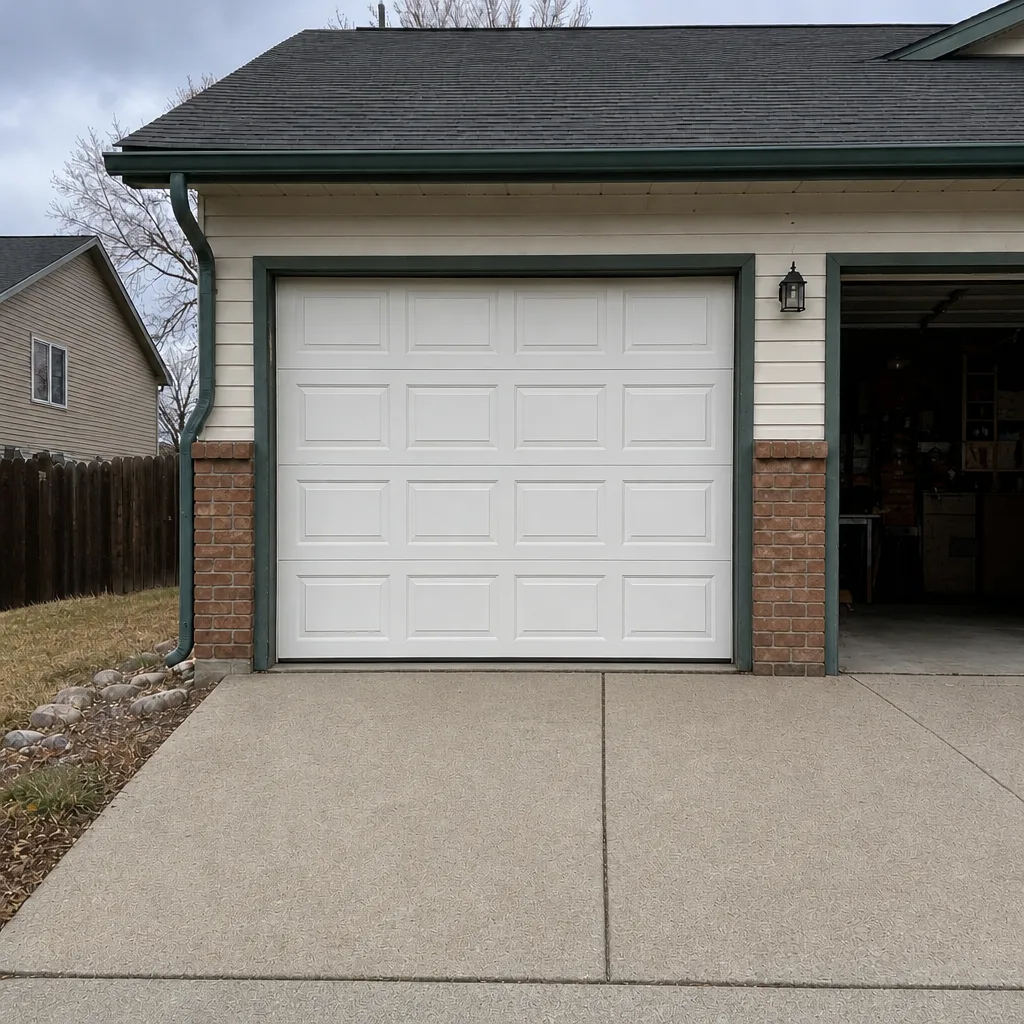 After
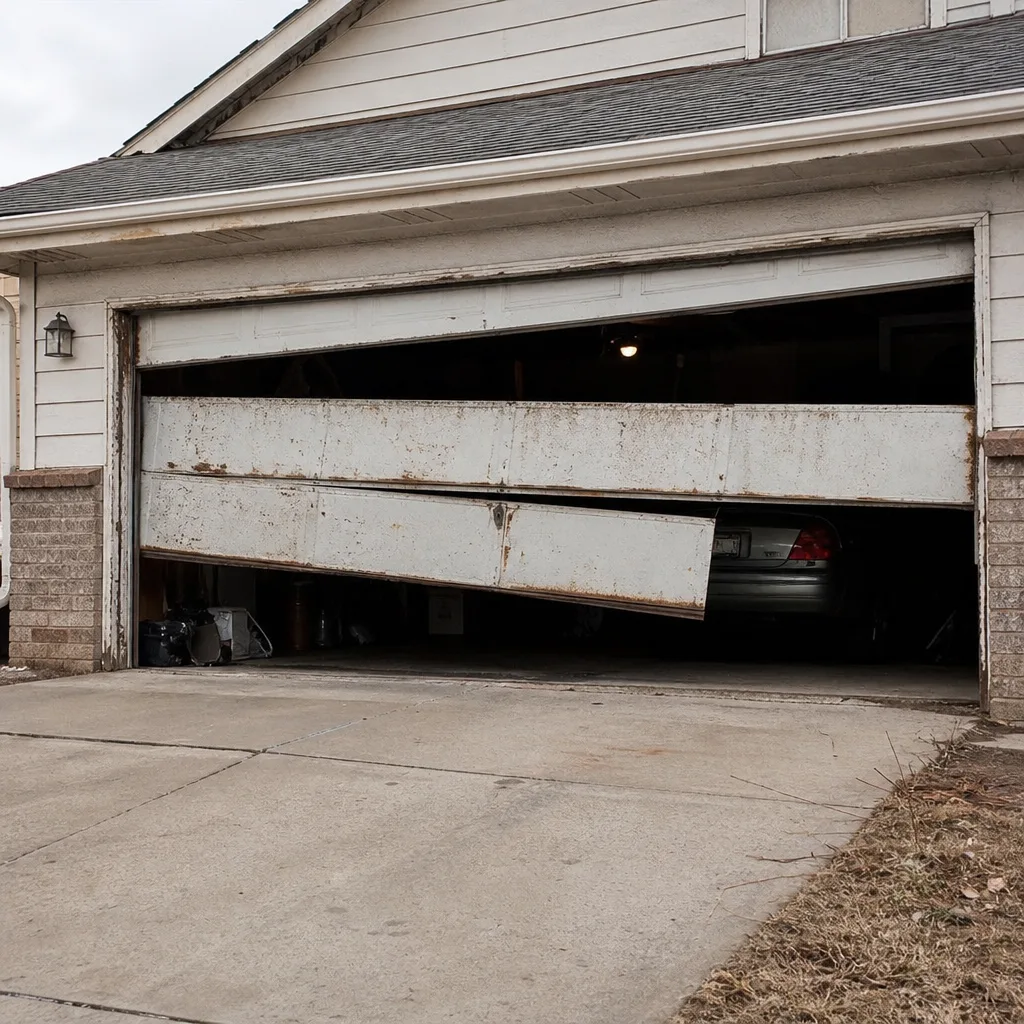 Before
 After
 Before
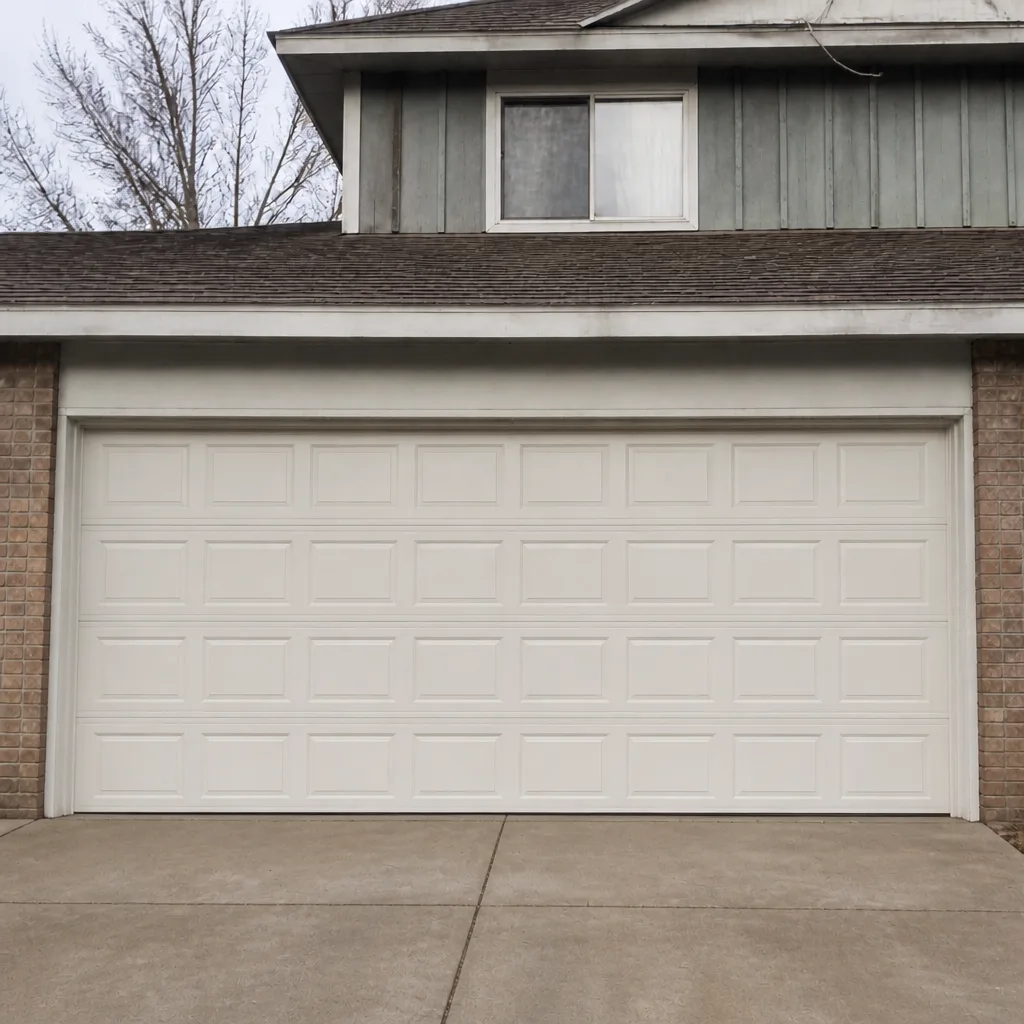 After
When to Call a Professional
Some garage door work belongs in the permit-and-inspection lane, and some belongs in a professional’s hands regardless of paperwork. Call us when you’re not sure which side of the permit line your project is on, because we can look at your opening and tell you plainly whether it’s a swap or a structural change. Call when the opening itself is out of square, sagging or rotted, since that’s no longer a door replacement and it needs a real assessment. Call when a final inspection flagged the opener’s safety reverse, when the door is installed but unbalanced, or when a previous owner’s work has no paper trail and you’re preparing to sell.
Westbrook Garage Door Repair offers free estimates in Colorado Springs – call (855) 473-9096. We answer 24/7. Fast dispatch from 7am to 7pm, Sunday through Friday. Our technicians have up to 11 years of experience, and we work on the whole door system: panels, hardware and the opener above it, from Clopay doors to LiftMaster openers, diagnosed, not guessed. Every job is quoted before any work starts, and the written estimate sets the price.
Frequently Asked Questions
Usually no. A straight replacement of a garage door in its existing opening is treated as finish and maintenance work in most Colorado Springs cases, not structural. A permit is triggered when the opening is widened, the header is changed, the door goes into new construction, or the fire-rated separation wall is rebuilt. Confirm with the City of Colorado Springs building department for your address before you order. Call (855) 473-9096 if you’d like us to measure and confirm which kind of job yours is.
IRC Section R302 sets the fire-resistance requirement for the wall and entry door separating an attached garage from the living space. It applies to the separation assembly, not the overhead garage door, which is an exterior door. If your project rebuilds any part of that separation wall or replaces the garage-to-house entry door, it’s permitted and inspected work. Ask the building department what rating and inspection apply to your specific build.
At rough-in, the inspector checks the header size and support, the framing and rough opening dimensions against the approved plan, the integrity of the fire-separation assembly, and the exterior weather barrier. At final, the inspector checks that the door operates through its full travel, the opener’s safety reverse and photo-eye work, the door is balanced, and the structure matches the plan. The most common correction is an opening framed to the door instead of the approved plan.
Yes. An HOA architectural review is separate from city code, and many Colorado Springs associations require approval for exterior changes including door color, panel style and window inserts. An HOA can require architectural review for a straight swap the city would never permit. Get the HOA approval in writing before you order. Call (855) 473-9096 if you need a door that matches an HOA-specified style.
Document it before you list. Pull the permit history for your address from the building department, have a qualified technician inspect the door and opener and give you a written condition report, and ask the city what retroactive documentation it will accept for any structural work. Then answer your seller’s disclosure honestly with the records attached. For a written assessment on the installed door, call (855) 473-9096 – estimates are free.
Not for a straight swap, which needs no permit and runs on the door’s lead time instead. Structural work does add the city’s plan-review and inspection steps, and depending on the review queue that can extend the project. Checking with your HOA in parallel keeps the approvals from stacking back to back. Call (855) 473-9096 to confirm which category your project falls into and get a free written estimate.
The Bottom Line
The permit question on a garage door in Colorado Springs comes down to one thing: does the structure of the opening change? A straight swap into the same rough opening usually needs no permit. Widening an opening, changing a header, installing into new construction, or rebuilding a fire-rated separation wall under IRC R302 does. Layer on HOA architectural review, which is separate from city code and can be stricter, and you have two approvals to manage, not one. The homeowners who come out clean at resale are the ones who confirmed scope before ordering and kept the paperwork. When you’re not sure which side of the line your project sits on, get it measured and confirmed first.
Call (855) 473-9096 for a free estimate. We answer 24/7. Fast dispatch from 7am to 7pm, Sunday through Friday. We measure your opening, confirm the scope, and quote the price in writing before any work starts.
Written by the team at Westbrook Garage Door Repair.